

Start of property details


Property Description
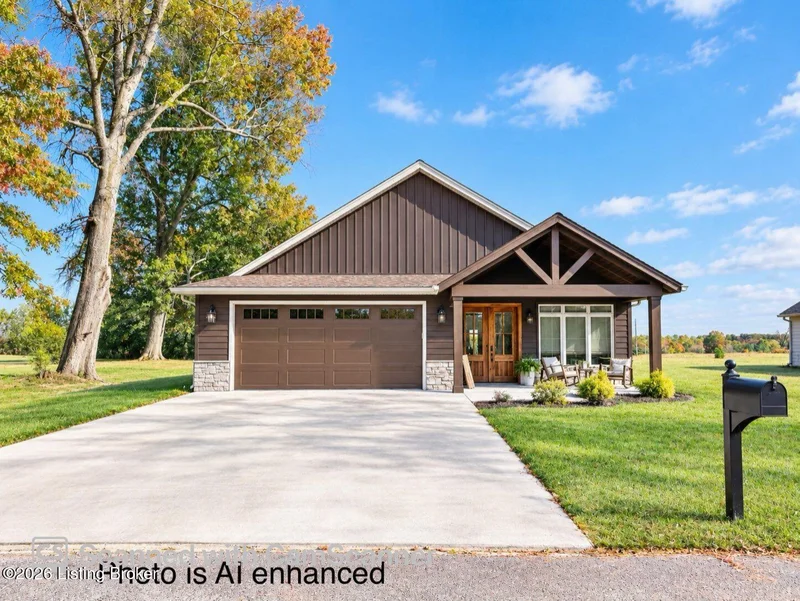
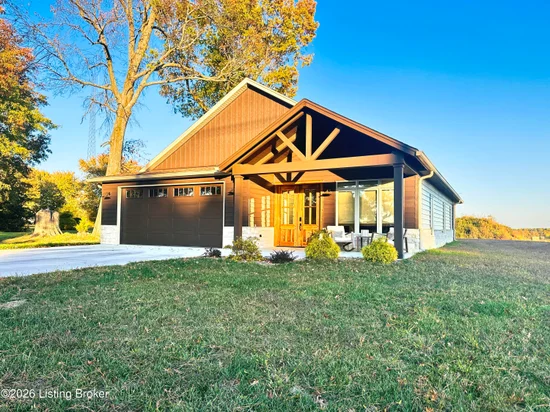
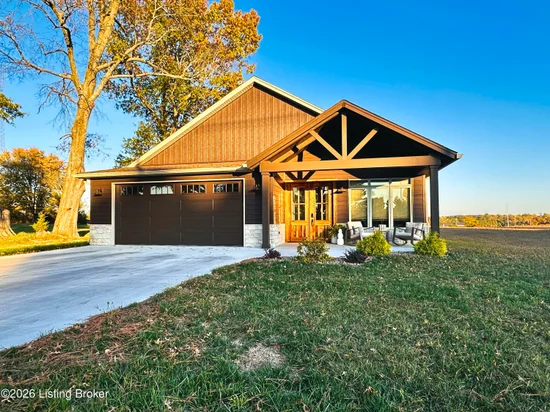
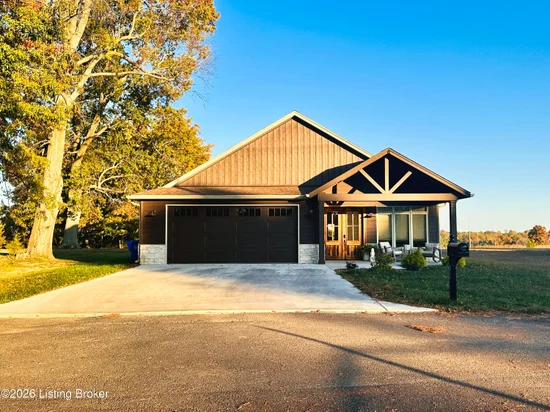
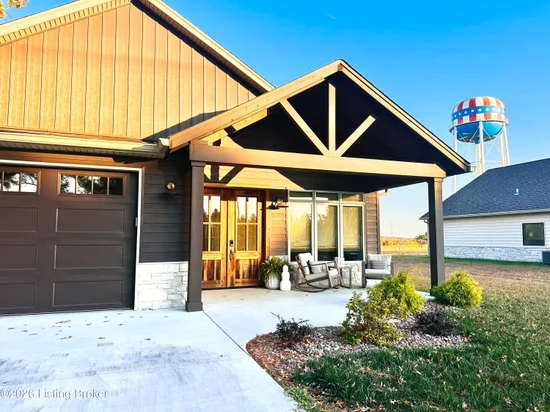
Discover exceptional craftsmanship and thoughtful design in this beautifully custom-built 2-bedroom, 2-bath patio home located in Fairview Subdivision, right in the heart of Leitchfield city limits. Conveniently situated just off Wallace Avenue and behind Grayson County Middle School, this home offers the perfect combination of convenience, comfort, and peaceful surroundings. Enjoy walking distance to Wilkey Elementary, the hospital, water park, and local shopping and restaurants. Along School Street, take in the scenic views of an open field of pine trees, with the tennis courts and football field also within view. Start your mornings with coffee on the covered front porch or unwind in the evenings around the backyard firepit. A covered back porch provides another inviting space to relax and enjoy the outdoors. Offering approximately + / - 1, 521 square feet of living space on a + / - 0.20-acre lot, this home is truly one of a kind, with custom features and upgrades you won't find in your typical home. From the moment you enter through the stunning Amish-made front door crafted from reclaimed oak, you'll appreciate the attention to detail throughout. Beautiful flooring, custom maple cabinetry, solid-core interior doors, Sun brand windows, and spray foam insulation are just a few of the quality features. The open-concept kitchen and living area is perfect for everyday living and entertaining, featuring a custom-built electric fireplace with built-in cabinetry and a beautifully appointed kitchen with Café brand appliances. The kitchen island offers granite countertops, an additional sink, and a built-in microwave. The primary suite is a true retreat, featuring a beautifully designed bathroom with heated floors, a custom walk-in shower, granite countertops, elegant fixtures, a heated towel rack, and a custom heated bidet toilet with an impressive array of additional features. The laundry room offers extra cabinetry and is conveniently located just off the attached two-car garage. Built with quality and little to no maintenance in mind, the exterior features Owens Corning Duration shingles and durable Everlast vinyl siding. With an abundance of windows providing beautiful natural light, custom finishes throughout, and a location that puts so many conveniences within walking distance, this home offers a rare opportunity to enjoy custom-built living in a convenient in-town setting. Seller / Builder is offering 1 year builders warranty. You won't find another one quite like it!
Property Highlights
Location
Property Details
Building
Interior Features
Bedrooms and Bathrooms
Rooms and Basement
Area and Spaces
Heating and Cooling
Building Details
Construction
Materials
Terms
Terms
Heating, Cooling & Utilities
Utilities
Lot
Exterior Features
Parking
Payment Calculator
Property History
Similar Properties
