

Start of property details


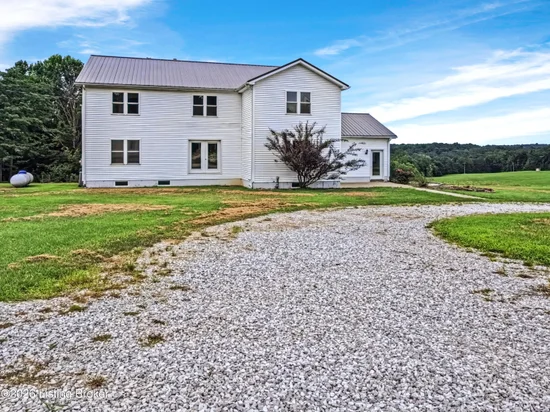
1 / 42
501 Jericho Church Rd
Cub Run, KY 42729
FOR
SALE
$535,000
Active
8
Beds
3
Baths
1
Garage
4,032
Sqft 5
Acres
MLS# 1727363
Cumulative Days on Market: 24
· Includes prior listings
· Currently listed since 08/26/26
· Data provided by the MLS.
Property Description
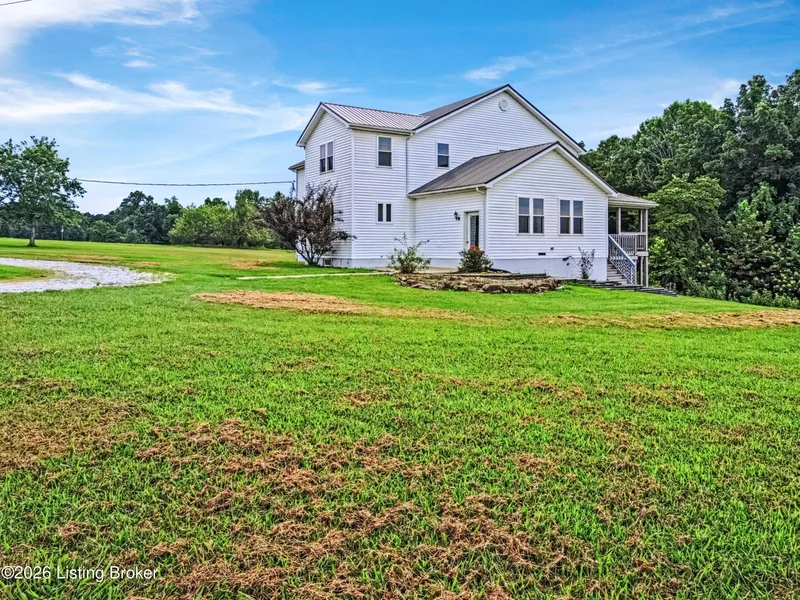
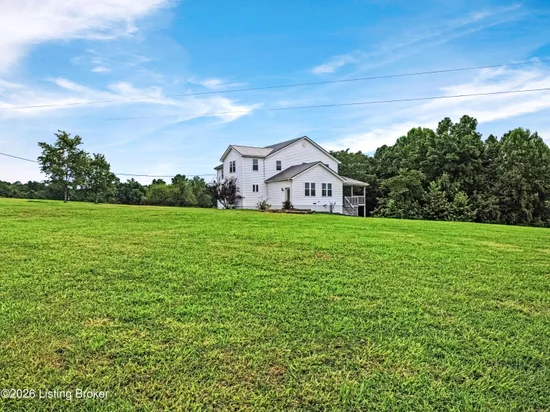
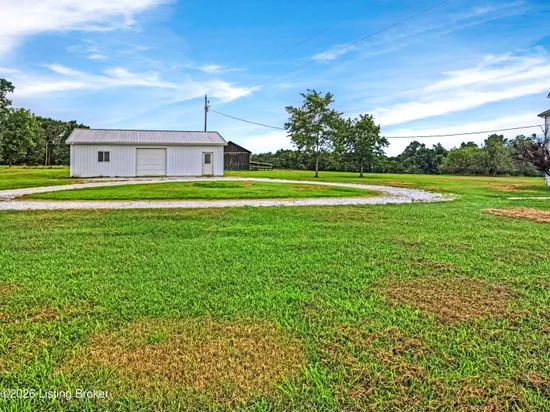
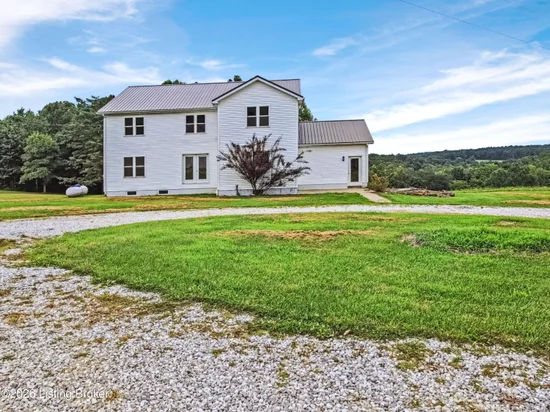
Discover the ultimate private retreat at 501 Jericho Church Road in Cub Run, Kentucky! This expansive 8-bedroom, 3-bathroom home offers 5, 800 square feet of living space on 5 secluded acres. Designed for comfort and versatility, the home features a walkout basement, cover balcony overlooking peaceful surroundings, and HVAC with electric throughout all levels. Outside, enjoy a 40x30 workshop and a 24x20 barn with lean to perfect for hobbies, storage, or business use. Located just 10 minutes from Wax Mariana and Blue Holler Offroad Park, and 15 minutes from Mammoth Cave. Additional acreage with lake and creek frontage available.
Property Highlights
Property Type
Residential
Property Sub Type
Single Family Residence
Bedrooms
8
Total Bathrooms
3
Living Area
4,032
Price / Sqft
$133
Acres
5
Year Built
2011
Location
Area
17-Hart/La Rue Counties
City/Township
Cub Run
Subdivision
NONE
County
Hart
Property Details
Price
$535,000
Property Type
Residential
Property Sub Type
Single Family Residence
Building
Levels
Tri-Level
Total Area
4,032
Interior Features
Bedrooms and Bathrooms
Total Bathrooms
3
Full Bathrooms
3
Bedrooms
8
Rooms and Basement
Total Rooms
11
Has Basement
Yes
Basement Features
Cellar, Walkout Unfinished
Area and Spaces
Living Area
4,032
Above Grade Finished Area
4,032
Heating and Cooling
Heating Features
Electric, Forced Air, Heat Pump
Has Fireplace
Yes
Fireplaces
1
Building Details
Construction
Year Built
2011
Foundations
Concrete Blk
Materials
Construction Materials
Vinyl Siding, Wood Frame
Roof
Shingle
Heating, Cooling & Utilities
Cooling Features
Heat Pump
Utilities
Utilities
Electricity Connected, Propane
Sewer
Septic Tank
Water Source
Public, Well
Lot
Acres
5
Lot Size
5
Lot Size Area Sq Ft
217,800
Lot Dimensions
716x145x235x157x156x176x247x378
Lot Features
Irregular Lot, Cleared, Level
Exterior Features
Exterior Features
Balcony
Patio And Porch Features
Deck
Fencing
Partial
Parking
Garage Capacity
1
Parking Features
Detached, Entry Front
Listed by Coldwell Banker Legacy Group
Listing Data last updated 09/20/2026 04:20 am
Get a Link to this Property: Copy To Clipboard
Phone:
Payment Calculator
per month.
fixed.
% interest.
$
%
$
%
Principal & Interest
+ Home Insurance
+ Property Tax
+ HOA Fees
Total interest paid over s will be:
All estimates and provided for informational purposes only. Actual amounts may vary. The output of the tool is not a loan offer or solicitation, nor is it financial or legal advice.
Information, rates, programs and loan scenarios shown are for example only as of 20-Sep-2026 and are subject to change without notice.
Interest rates provided by the St. Louis Federal Reserve Economic Data (FRED).
All products are subject to credit and property approval. Not all products are available in all states or for all loan amounts. Other restrictions and limitations apply.
Contact your preferred lender for the pricing associated with your specific transaction.
Calculations are generated by Open Source mortgage calculation software tools using common mathematical formulas. All calculations should be independently verified.
Get Walk Score Content
Property History
2 days ago
Property information last updated
24 days ago
Status Active. This is the date the listing was placed on market.
25 days ago
Date of last price change
Cumulative Days on Market: 24 days (includes prior listings)
· Currently listed since August 26, 2026.
Data provided by the MLS.
Similar Properties
Listed by Coldwell Banker Legacy Group, Chad Bergenson