
Start of property details


Property Description
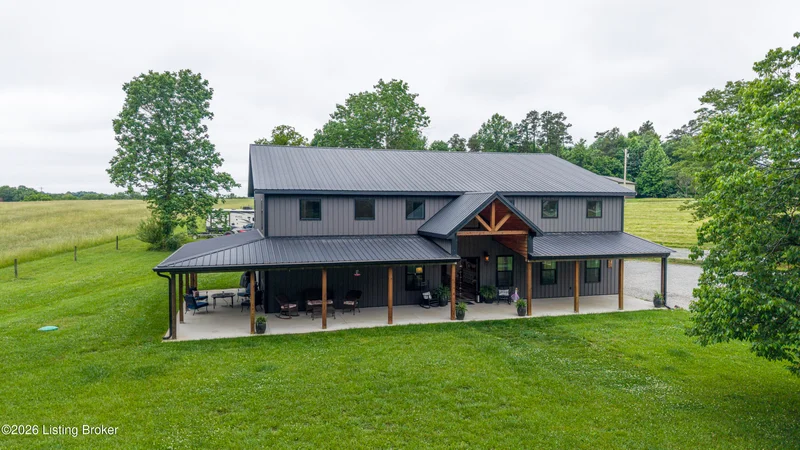
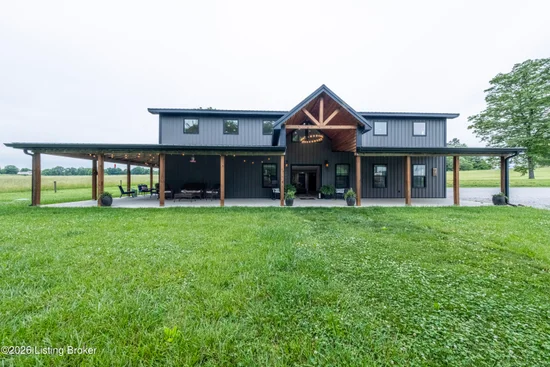
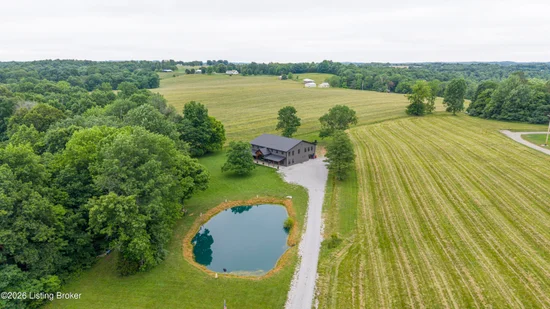
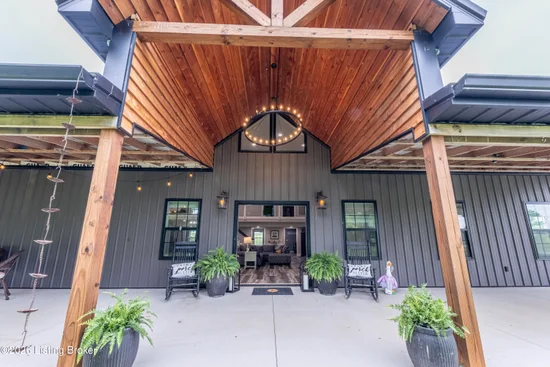
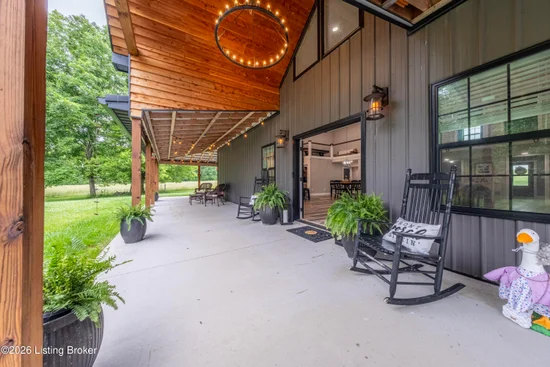
3456 Lewis School Rd is the kind of property that immediately stands out because there's simply not much else like it around Rough River Lake. Built in 2023, this 5, 000 sq ft barndominium-style home sits on 4 lots totaling 1.51 acres and combines the scale of a large custom home with the low-maintenance appeal of modern metal construction. With 4 bedrooms, 3.5 baths, and an additional bonus / sleeping room, the layout was designed to comfortably handle large families, entertaining, or multi-generational living while still feeling open and functional. Tucked back off the road with a private pond, wooded backdrop, and surrounding open farmland, the property offers a quiet, secluded feel while still being close to Rough River Lake. Located within a waterfront community, the property also offers the ability to apply for dock access at the community access area. Inside, the home makes an impression immediately with soaring ceilings, oversized living spaces, and a massive open-concept great room filled with natural light. The custom kitchen features Café appliances, a large island with seating, farmhouse sink, stone backsplash, granite countertops, custom cabinetry, and a walk-in pantry. The scale of the living area gives the home a true lodge-style feel while still keeping a clean modern farmhouse design throughout. The main-level primary suite was built to feel oversized and private, featuring tall ceilings, large windows, dual vanities, soaking tub, tiled walk-in shower, and a huge walk-in closet. Upstairs offers 2 additional bedrooms, a jack and jill style full bath, and an enormous second living area / game room that works well for kids, guests, movie nights, or large gatherings. One of the standout features is the sheer amount of storage throughout the home, including oversized storage rooms, built-in shelving, and additional flex spaces that are difficult to find in most lake-area homes. Outside, the wraparound covered concrete porch creates multiple areas to relax, entertain, or enjoy the surrounding views. The exterior combines dark metal siding with warm wood accents for a high-end modern barndominium look that fits the property perfectly. The attached garage / shop area offers additional functional space for lake toys, tools, equipment, or recreational vehicles. While the property offers a private rural setting, it's still convenient to many of the amenities that make the Rough River area popular. Dock possible per COE approval. Peter Cave Boat Ramp and Marina is approximately 8 minutes away and offers a boat ramp, fuel, dock rentals, and marina services. The Axtel and North Fork areas of Rough River Lake are within about 15 minutes, giving you access to several local restaurants, boat ramps, and popular lake hangouts. Leitchfield is also about 15 minutes away for groceries, shopping, and additional dining options.
Property Highlights
Location
Property Details
Building
Community
Local Schools
Interior Features
Bedrooms and Bathrooms
Rooms and Basement
Area and Spaces
Heating and Cooling
Building Details
Construction
Materials
Heating, Cooling & Utilities
Utilities
Lot
Exterior Features
Parking
Payment Calculator
Property History
Similar Properties
